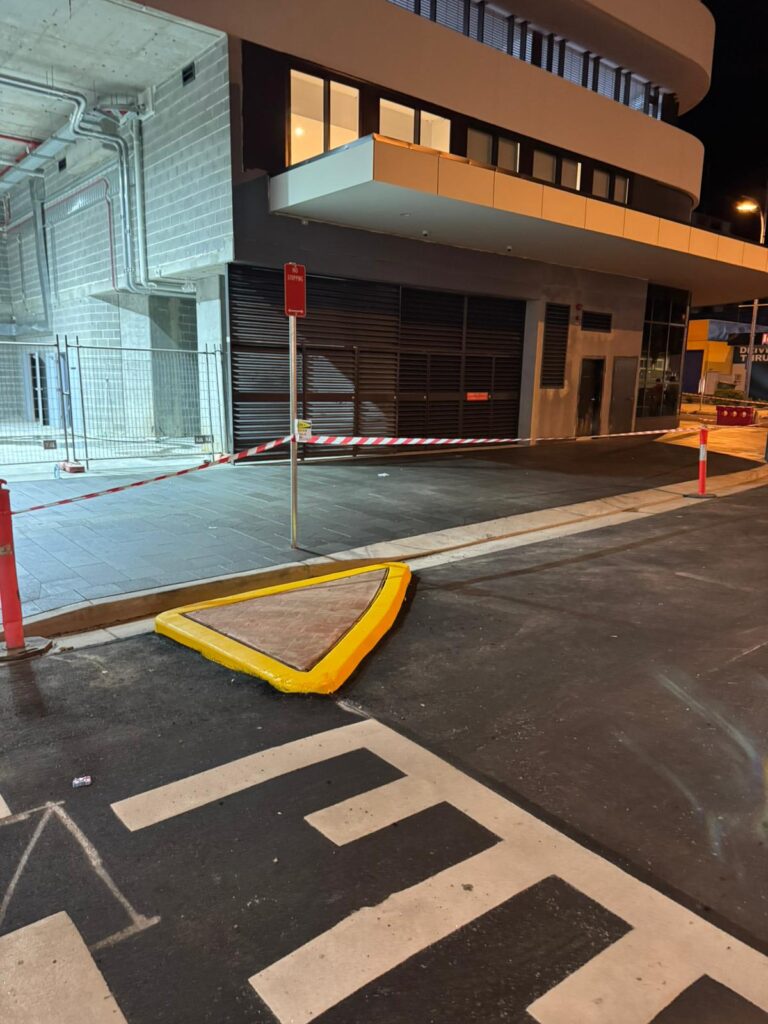
Clear, Professional Line Marking for Apartment Buildings and Strata Car Parks
Speedy Line Marking provides professional
strata line marking Sydney services for apartment buildings, residential complexes, basement car parks and shared property areas.
We work with strata managers, strata agents, property managers, building managers, owners corporations and strata committees to repaint worn markings, identify resident and visitor parking, improve traffic direction and maintain clean, organised car parks.
Our strata line marking services can include resident bays, visitor spaces, unit numbering, accessible or disabled parking bays, directional arrows, pedestrian walkways, loading zones, keep-clear areas, entry and exit markings, custom stencils and removal of outdated lines.
Whether the property needs a small maintenance repaint or a complete basement car park redesign, the project is planned around the approved layout, surface condition, resident access and building schedule.
Request a Free Strata Line Marking Quote Complete Strata Car Park Line Marking Services
Every strata property has a different parking layout, traffic system and
access arrangement. We inspect the site before recommending repainting, line removal or a completely new set-out.
Resident Parking Bays and Unit Numbers
Clearly marked resident spaces help drivers identify their allocated bays and reduce uncertainty within shared parking areas.
We can repaint bay outlines and apply unit numbers using consistent positioning, sizing and alignment. The current parking schedule should be confirmed by the authorised strata representative before permanent numbering is applied.
Services can include:
- Resident parking bay lines
- Unit number stencilling
- Reserved parking markings
- Garage and storage-area numbers
- Motorcycle parking spaces
- Private or allocated bay wording
Visitor Parking Bay Line Marking
Visitor spaces should be easy to recognise from the moment a vehicle enters the property.
We can repaint bay boundaries, VISITOR wording, approved time-limit stencils and other identifiers. Clear visitor markings support the parking system established by the strata scheme and make the basement easier for guests to understand.
Accessible and Disabled Parking Bays
Accessible parking markings may include bay outlines, access areas, symbols and surrounding lines based on the property’s approved layout.
Because the complete arrangement can also involve dimensions, signs, access paths and other requirements, the existing plan should be reviewed before an accessible or disabled parking bay is repainted, relocated or introduced.
Directional Arrows and Traffic Flow Markings
Basement car parks often contain ramps, blind corners, structural columns, narrow aisles and one-way sections.
Directional arrows help drivers understand how to enter, move through and exit the property. We can install or refresh:
- Directional arrows
- One-way markings
- Entry and exit wording
- Stop lines
- Give-way markings
- Turning instructions
- Ramp markings
- Speed-limit stencils
Pedestrian Walkways and Crossings
Residents regularly walk between parking spaces, lifts, stairs, storage areas and building entrances.
Pedestrian walkways, crossings and shared-access zones can make designated walking routes more visible within the basement. These markings are particularly useful near vehicle lanes, ramps and frequently used building access points.
Loading, Keep-Clear and No-Parking Areas
Shared residential properties may require designated loading areas, waste-collection access, emergency zones and sections that must remain free from parked vehicles.
We can apply approved wording, hatching, borders and stencils to identify:
- Loading zones
- No-parking areas
- Keep-clear zones
- Waste-collection areas
- Emergency access
- Driveway clearance areas
- Contractor parking spaces
Custom Stencils and Building Markings
Custom markings can be created for unit numbers, building names, reserved spaces, motorcycle parking, electric vehicle areas, storage zones and property-specific instructions.
The wording, sizing, colour and positioning are confirmed before application so the finished result reflects the approved requirements of the property.
Strata Car Park Repainting and Maintenance
Faded line marking can make an otherwise well-maintained apartment building appear neglected. It can also make bay allocations, visitor spaces and traffic directions more difficult to recognise.
Routine
strata line marking maintenance may involve:
- Repainting faded resident bays
- Refreshing unit numbers
- Restoring visitor bay wording
- Reapplying arrows and stop lines
- Updating pedestrian walkways
- Repainting accessible parking areas
- Correcting isolated damaged sections
- Replacing worn custom stencils
Not every part of a basement wears at the same rate. Ramps, turning areas, entries, visitor spaces and high-traffic sections may need attention before protected resident bays.
A site inspection allows the work to be prioritised and, where practical, divided into manageable stages.
New Strata Car Park Layouts
A new line marking layout may be required when a building changes its parking allocation, traffic flow or use of common areas.
New set-out services can support:
- Reallocated resident parking
- New unit numbering
- Relocated visitor bays
- Revised entry and exit routes
- Additional pedestrian walkways
- Loading-area changes
- Motorcycle or bicycle zones
- Electric vehicle charging bays
- New keep-clear or restricted areas
The approved layout should be confirmed before permanent application. This helps prevent incorrect bay numbers, conflicting traffic instructions or avoidable removal work.
Old Line Marking Removal
A repaint is usually suitable when the existing layout remains correct and the old coating provides an appropriate base.
Removal may be required when:
- Parking bays have been reallocated
- Unit numbering has changed
- Visitor spaces are being relocated
- Traffic direction is being redesigned
- New pedestrian routes are being introduced
- Existing lines conflict with the approved plan
- Several paint layers have created an uneven finish
- The basement has been repaired, sealed or resurfaced
Outdated markings should be addressed before the revised layout is installed. Leaving two visible systems can make the car park harder to understand and reduce the quality of the finished result.
Speedy Line Marking can assess the existing lines and coordinate removal, preparation, set-out and replacement markings within one project.
Our Strata Line Marking Process
- Site Assessment
We inspect the basement or parking area, review the existing markings and assess the surface condition, access points and operational requirements.
- Scope and Layout Confirmation
The strata manager, property manager or authorised representative confirms the required bays, numbers, arrows, colours, wording and areas to be removed or repainted.
- Access and Scheduling Plan
The work is organised around building access and resident movements. Larger properties may be divided into levels or sections to reduce disruption.
- Surface Preparation
The surface is cleaned and prepared according to its condition. Loose material, contamination, damaged coatings or conflicting markings may require additional treatment.
- Accurate Set-Out and Application
Measurements, templates and professional line marking equipment are used to apply the approved layout with consistent lines, curves, numbers, symbols and stencils.
- Final Inspection and Reopening
The completed area is reviewed against the agreed scope. Residents and vehicles should return only after the coating has cured sufficiently for normal use.
Planning the Work Around Residents
Access planning is one of the most important parts of a strata line marking project. Vehicles and stored items must be removed from the work area, and residents need clear notice about temporary restrictions.
Before work begins, the building representative should communicate:
- The project date
- The expected work area
- Which bays must be vacant
- Temporary parking arrangements
- Entry or exit restrictions
- Areas being completed in stages
- When vehicles may return
- Who residents should contact with questions
Clear communication helps the contractor access the required surface and reduces avoidable delays on the scheduled day.
Strata Properties We Service
Our strata line marking services are suitable for:
- Apartment buildings
- Residential towers
- Basement car parks
- Townhouse complexes
- Mixed-use developments
- Gated residential communities
- Visitor parking areas
- Shared driveways
- Multi-level residential car parks
- Common-property access areas
We support strata properties across Greater Sydney, including the Sydney CBD, Inner West, Western Sydney, North Shore, Eastern Suburbs, Northern Beaches and South Sydney, subject to project requirements and availability.
Why Choose Speedy Line Marking?
Complete Strata Car Park Solutions
We can coordinate repainting, new set-out, old-line removal, unit numbering, arrows, pedestrian areas and custom stencils within one project.
Work Planned Around Building Access
Strata projects can be scheduled and staged according to property access, resident movements and the size of the work area.
Clear and Consistent Set-Out
We focus on accurate measurements, consistent application and a finished result that reflects the approved parking plan.
Site-Specific Quotes
Pricing is based on the actual surface, preparation, removal, layout and scheduling requirements rather than a generic rate.
Sydney and NSW Service Coverage
We provide line marking services for strata and residential properties across Sydney and surrounding NSW locations.
Frequently Asked Questions
How Much Does Strata Line Marking Cost?
The price depends on the number of bays, surface condition, preparation, stencils, removal work, layout complexity and access arrangements. A site-specific quote provides the most accurate cost.
Can You Repaint Only the Faded Areas?
Yes. Individual bays, unit numbers, visitor markings, arrows or damaged sections may be repainted when the surrounding layout remains suitable.
Can the Car Park Remain Partly Open?
Many larger car parks can be completed in stages, depending on the layout, access and curing requirements. The staging plan should be agreed upon before work begins.
Can You Remove Incorrect or Outdated Lines?
Yes. Existing markings can be assessed for removal when they conflict with a new layout or prevent a clean repainting result.
Do Residents Need to Move Their Vehicles?
Vehicles and stored items must be removed from the scheduled work area so the surface can be prepared and marked correctly.
Who Confirms the Parking Bay Numbers?
The strata manager, owners corporation, property manager or authorised building representative should provide and approve the final parking schedule.
Can You Mark Visitor, Accessible and Pedestrian Areas?
Yes. We can install or refresh visitor bays, accessible parking markings, walkways, crossings, arrows and other approved car park instructions.
Request a Strata Line Marking Quote in Sydney
Give residents and visitors a car park that is easier to understand, navigate and maintain.
Speedy Line Marking provides professional
strata line marking Sydney services for apartment buildings, basement car parks and shared residential properties.
We can assist with resident and visitor bays, unit numbers, accessible spaces, directional arrows, pedestrian markings, repainting, line removal and ongoing maintenance.
Contact Speedy Line Marking to arrange a site assessment and tailored quote for your strata property.
Request Your Free Quote Today